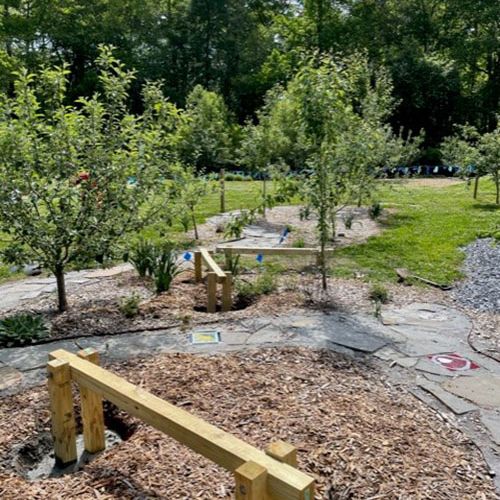

The aim of the Unicare Bakke Hospital Rehabilitation Garden was to develop a more accessible and useful outdoor environment at the Unicare Bakke Rehabilitation Centre. The design process consisted of three steps: 1) surveying the outdoor environment from an environmental-psychological perspective and mapping the use, needs, and physical accessibility of the space from the perspectives of both patients and therapists, 2) developing and implementing actions in the outdoor environment, and 3) evaluating the project once it was installed. It continues to be a thriving space for physical rehabilitation.
Both the mapping and the development of actions were informed by evidence-based tools and theories from environmental psychology, including Anna Bengtsson’s four zones of contact with the outdoors, the personal preference theory, Supporting Environment Theory (SET), affordances, and the eight perceived sensory dimensions (PSDs). Other tools that were used to measure the project’s effectiveness were accessibility assessments and the International Classification of Functioning, Disability, and Health (ICF) levels of function.
The overall main focus was to create more paved paths for people to walk or roll on, both to use in the rehabilitation but also for the patients to use on their own. Another important focus was to put furniture all around so that people can take a rest when they need or sit down for a chat with a friend or family.
The project allowed more patients, including those with severe impairments, to get outdoors, both with therapists and on their own. Unicare Bakke hopes that, in the long run, this will help people with various physical impairments continue their recovery at the rehabilitation centre and at home, achieving positive health outcomes from outdoor experiences and improving their quality of life.