
The landscape surrounding the Advocate Lutheran General Hospital Patient Tower provides a welcoming and healing space for patients, families, and staff. Multiple garden areas offer places for quiet reflection, conversation, and play, as well as opportunities for learning about stormwater management in an urban setting.
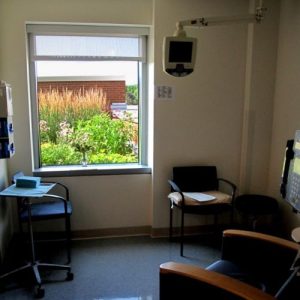
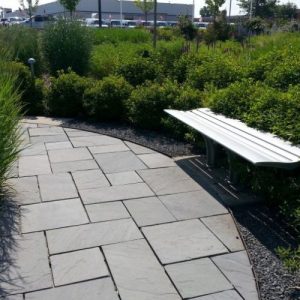
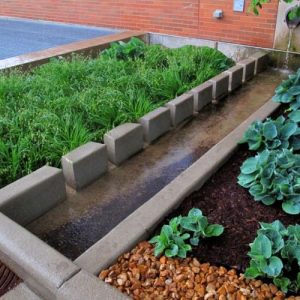
The 6,300 s.f. Meditation Courtyard Garden features benches and chairs situated for both contemplation and conversation. Seating is integrated into a woodland-style planting that offers privacy and intimacy. Nearby, the 1,300 s.f. Children’s Garden includes a soft-surface play area with a play sculpture that also functions as a seating element. A green roof built over a pedestrian link directs stormwater runoff down rain-chains to planters alongside the entry drive. Planted with sedums, native grasses, sedges, wildflowers, and accent perennials, the green roof is visible from within the hospital through the glass facade on the west side.
The project posed numerous design challenges. The new 12-story patient tower, an expansion to the existing hospital, sits tightly on the site. In addition, the landscape design had to follow strict regulations for managing stormwater on site. The creative design was instrumental in the Patient Tower achieving LEED Gold certification, the first in the Midwest for hospitals.